
Frameless Shower Door Installation Guide
A frameless shower door looks simple when it is done right. That clean sheet of glass, the minimal hardware, the smooth swing – it all depends on precise measuring, solid mounting points, and careful handling from start to finish. Frameless shower door installation is one of those projects where small errors show up fast, whether that means a door that drags, gaps that leak, or glass that never sits quite right.
For homeowners, the appeal is easy to understand. Frameless enclosures make a bathroom feel larger, brighter, and more current. They are easier to keep looking clean than bulky framed units, and they put tile work front and center instead of hiding it behind metal channels. But the same features that make frameless doors attractive also make them less forgiving during installation.
What frameless shower door installation really involves
Unlike framed shower doors, frameless systems rely on thicker tempered glass and strategically placed hardware rather than a full metal frame for support. That means the surrounding structure matters more. The walls must be plumb or close to it, the curb and threshold need to be level, and the fastening points behind tile must be strong enough to carry the door’s weight.
This is where many people underestimate the job. A frameless shower door is not just a glass panel set into place. It is a fitted assembly that has to account for wall variation, tile thickness, hinge swing, door clearance, and water management. Even a bathroom that looks straight to the eye can be off enough to affect the final fit.
In practical terms, the process starts with field measurements taken after tile and finished surfaces are complete. Measuring too early is a common source of trouble because finished dimensions often change. Once measurements are confirmed, the glass is fabricated to those exact specifications. Tempered glass cannot be trimmed on site, so accuracy before production matters.
Why precision matters more with frameless doors
A framed unit can hide minor inconsistencies because the frame has room to absorb them. A frameless door does not have that luxury. If an opening is out of square, the installer has to plan for it in the measurements and hardware layout. If the curb slopes the wrong way, water may escape. If the hinges are slightly misaligned, the door may not self-center correctly or may place stress on the glass.
That is why experienced installers focus on more than width and height. They check plumb, level, wall integrity, tile condition, and the way the door will function in daily use. They also look at practical details homeowners may not think about at first, such as whether the handle will interfere with a vanity or whether the door swing works with the room layout.
A good installation is not only about appearance. It is about long-term performance. The goal is a door that opens smoothly, seals where it should, and stays stable over years of use.
Before frameless shower door installation, the opening has to be ready
The best glass and hardware in the world cannot fix an opening that is not prepared properly. Walls should be finished and secure, with tile fully installed and cured. If there is movement in the wall, loose tile, soft backing, or signs of water damage, those issues should be addressed first.
Mounting is one of the biggest technical considerations. Frameless doors are heavy, and the hinges need dependable anchoring. In some cases, blocking was installed behind the wall during construction or remodeling. In others, installers have to work with available structure and choose hardware locations carefully. This is one reason shower door work often benefits from a company that understands both glazing and the construction details behind the finished surface.
The curb or threshold also matters. It needs to be pitched to direct water back into the shower, not out onto the bathroom floor. A slight issue there can turn into an everyday nuisance after the door is installed.
Common frameless shower door installation options
Not every bathroom calls for the same configuration. Some spaces are best served by a single hinged door with a fixed panel. Others need an inline layout, a return panel, or a corner enclosure. In tighter bathrooms, a sliding glass setup may make more sense than a swinging door.
The right choice depends on the opening, the user’s needs, and the room around it. A wide opening can look great with a large hinged door, but if the bathroom is compact, that swing radius may create problems. Likewise, a dramatic floor-to-ceiling glass look may be appealing, but it only works well when the structure and design support it.
This is where a practical approach helps. The best answer is not always the most expensive or the most minimal. It is the one that fits the space cleanly and performs reliably.
What to expect during installation day
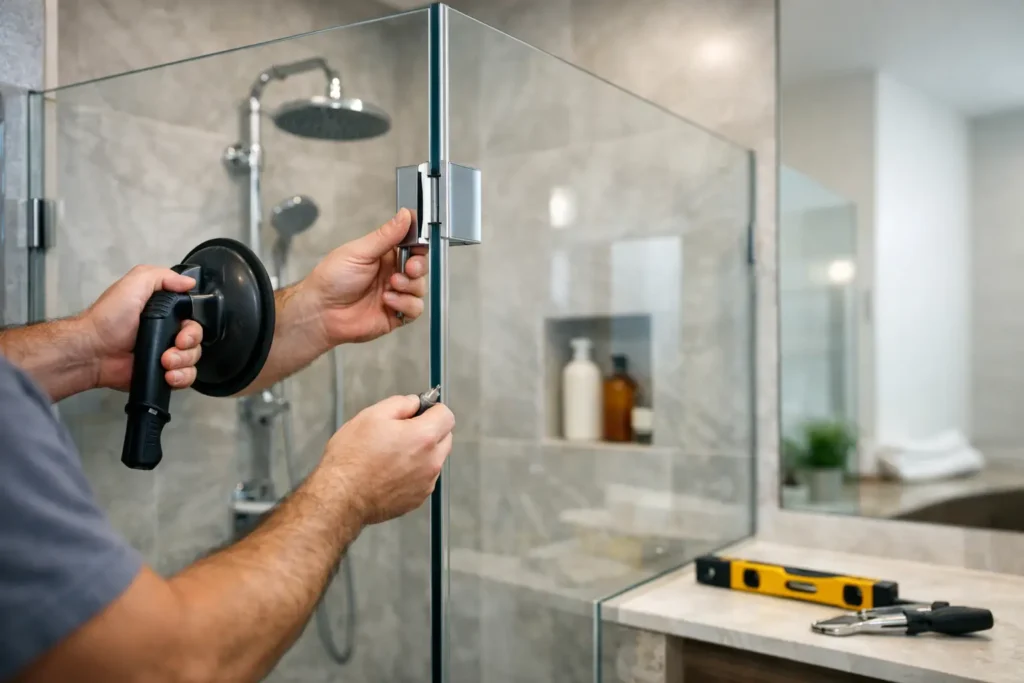
Once the glass is fabricated and the site is ready, installation usually moves in a deliberate sequence. Hardware locations are verified, mounting points are marked, and holes are drilled carefully through tile or stone. The glass is then set, aligned, and secured, followed by seals, sweeps, and final adjustments.
Handling is a major part of the job. Frameless panels are heavy and can be awkward to maneuver in tight bathroom spaces, especially upstairs or through finished homes. Protecting floors, walls, vanities, and fixtures is part of professional installation, not an extra.
After the glass is in place, installers check reveals, hinge action, and door alignment. They make sure gaps are consistent and that the door closes properly. Depending on the design, minimal clearances are expected in frameless systems, but those clearances should be intentional and balanced, not random.
Sealants may also need curing time before the shower is used. Homeowners should always follow the installer’s guidance on when the enclosure is ready for normal use.
Where problems usually start
Most shower door failures are not dramatic. They start as little frustrations. A drip at the edge of the curb. A door that shifts. Hardware that loosens. A panel that looks slightly off. These issues often trace back to one of three causes: inaccurate measuring, weak mounting, or a poor match between the enclosure design and the actual space.
Cheap hardware can also shorten the life of the installation. Hinges, clamps, seals, and handles all matter. In a humid bathroom used every day, lower-grade components tend to show wear sooner.
There is also the question of repair versus replacement. If an existing frameless enclosure has good glass but failing hardware, it may be possible to restore function without replacing the whole system. That kind of flexibility matters to homeowners who want a quality result without paying for more work than they need.
Is frameless shower door installation a DIY job?
For most homeowners, the honest answer is no. The challenge is not just attaching hardware. It is measuring an often imperfect opening, ordering custom tempered glass correctly, and installing it without damaging tile, walls, or the glass itself. Once the glass arrives, there is no room for field modifications.
There are simpler shower products that can work well for a skilled DIY installer, but frameless systems usually reward professional handling. The cost of one measuring error, one chipped tile corner, or one cracked panel can outweigh any savings quickly.
That does not mean every project needs the same level of complexity. Some openings are straightforward, and some bathrooms require custom solutions because walls are out of plumb, the tile is irregular, or access is tight. The key is recognizing which situation you actually have before committing to the job.
Choosing the right installer
When you are comparing companies, look beyond the glass itself. Ask how measurements are handled, what kind of hardware is being used, and whether the installer evaluates wall structure before fabrication. A qualified team should be able to explain the trade-offs clearly, not just promise a beautiful result.
It also helps to work with a contractor who understands repair, replacement, and adjustment work. That broader experience often leads to better recommendations because the goal is a long-lasting fit, not simply getting a new enclosure into place. Companies with hands-on door and glass experience, like Atlanta Window, Door & Glass, tend to approach the work with that level of detail in mind.
The value is in the fit
A frameless shower door should feel solid, look balanced, and disappear into the design of the bathroom. When installation is done properly, that is exactly what happens. You notice the space, the light, and the tile – not the corrections someone had to make to force the door into an opening that was never measured or prepared correctly.
If you are planning a bathroom upgrade, take the time to get the opening evaluated properly before glass is ordered. The best-looking shower door is usually the one that was installed with patience, precision, and respect for the details that most people never see.